Overview
- Updated On:
- October 6, 2026
- 4 Bedrooms
- 2 Bathrooms
Description

Entrance hall
Bedroom 1/ Reception room 2.8 x 3.2 (9’2″ x 10’5″)
Front aspect bay window
Bedroom 2/reception room 2.8 x 3.5 (9’2″ x 11’5″)
With views over rear garden
Kitchen 2.3 x 3.5 max (7’6″ x 11’5″ max)
Side aspect window, inset stainless steel sink unit with cupboards under further range of wall and base units, rolled top work surfaces, space fro cooker and fridge freezer, tiled walls and floor
Dining area 2.3 x 3.4 max (7’6″ x 11’1″ max)
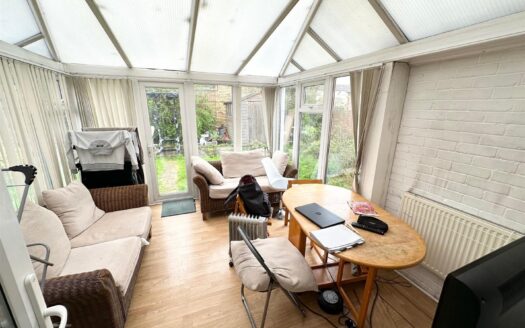
Door to side with access to rear garden
Ground floor shower room
Shower cubical, wash hand basin, low level wc. window to rear,
Stairs to first floor
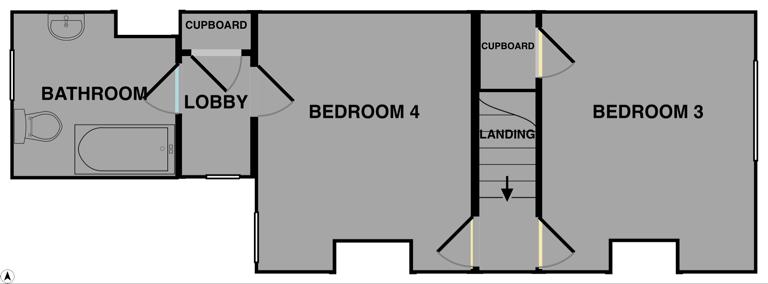
Bedroom 3 3.2 x 3.8 (10’5″ x 12’5″)
Front aspect window, storage cupboard
Bedroom 4 3.2 x 3.8 (10’5″ x 12’5″)
Rear aspect window, doorway to inner lobby window to side, storage cupboard
En suite bathroom
Rear aspect window, Bath, low level wc, wash hand basin, tiled walls
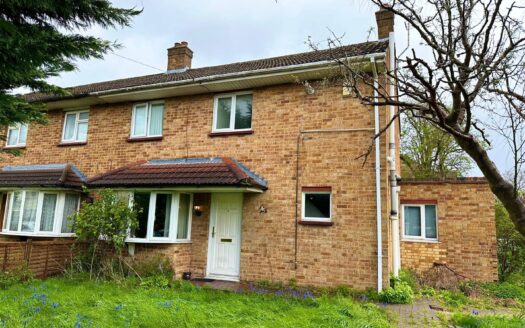
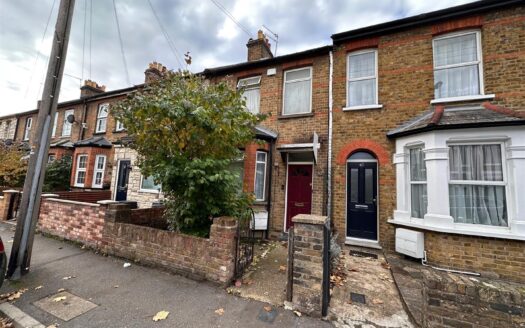
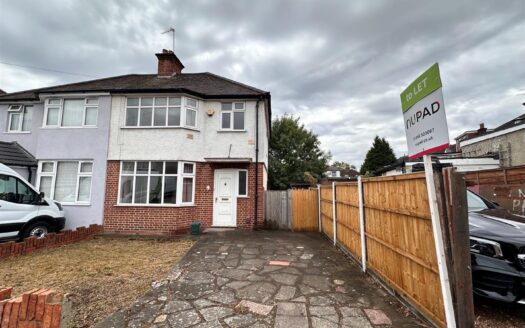
Front
Small front courtyard garden
Rear
Rear garden patio and lawn