Overview
- Updated On:
- August 28, 2026
- 2 Bedrooms
- 1 Bathrooms
Description
Entrance hall
Double glazed door
Open plan kitchen dining area 5.27 max x 3.59 max (17’3″ max x 11’9″ max)
Front aspect double glazed window, stainless steel sink unit with mixer taps and cupboards under, further range of bas level units, room for washing machine and cooker, wall mounted gas boiler, part tiled walls, radiator
Kitchen area
Dining area
Inner hall
stairs to first floor
Living room 4.25 x 3.59 (13’11” x 11’9″)
Rear aspect double glazed window and door to garden, laminate floor, radiator
Living room
Landing 4.17 x 1.4 (13’8″ x 4’7″)
Bedroom 1 3.59 x 3.08 (11’9″ x 10’1″)
Rear aspect double glazed windows and doors leading to Balcony, laminate floors, radiator
Balcony 3.6 x 1.63 (11’9″ x 5’4″)
Overlooking garden
Bedroom 2 3.59 x 2.85 (11’9″ x 9’4″)
Front aspect double glazed window, laminate floor, radiator
Shower room 2.37 x 2.13 (7’9″ x 6’11”)
Corner shower cubical, wash hand basin, low level wc, radiator, tiled walls and floor.
Outside
Front
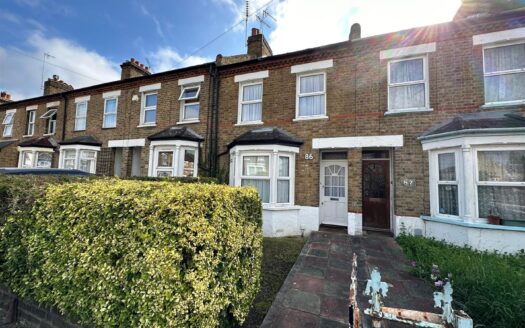
Courtyard front leading to front door
Rear
Enclosed rear garden, paved for easy maintenance..